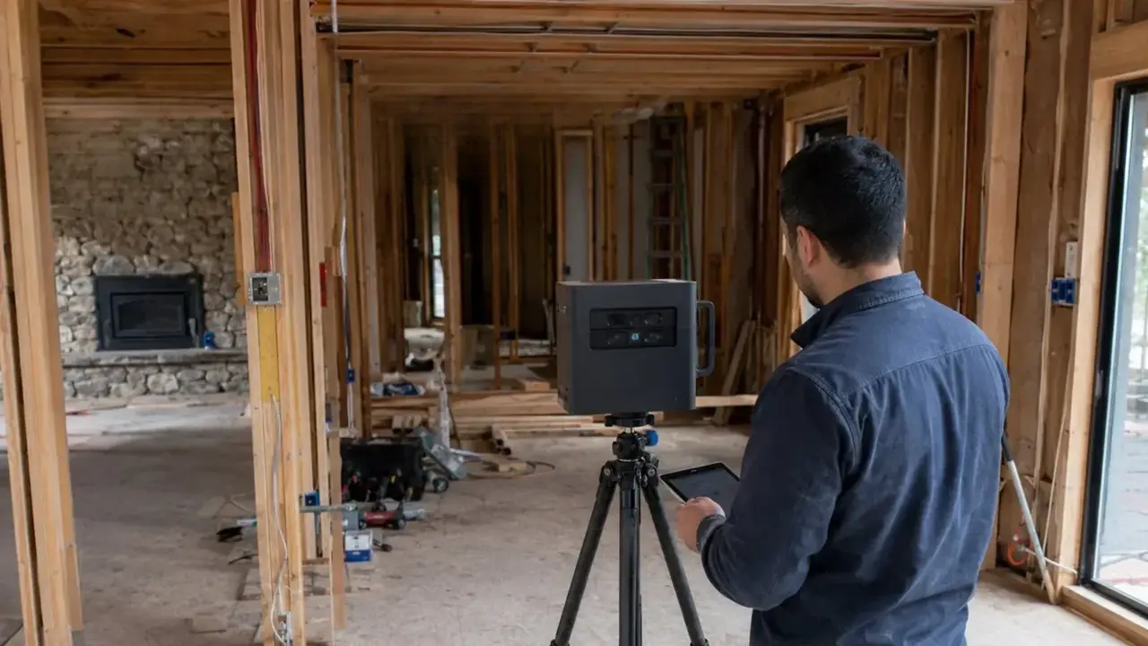
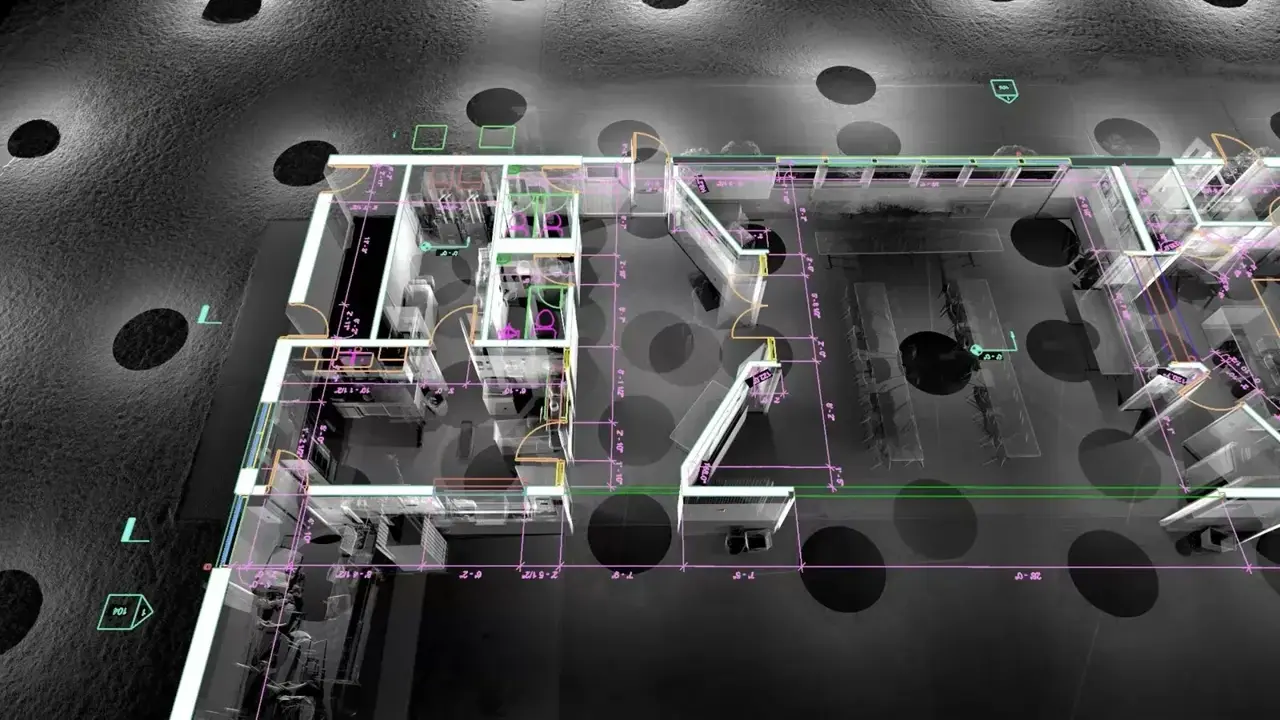
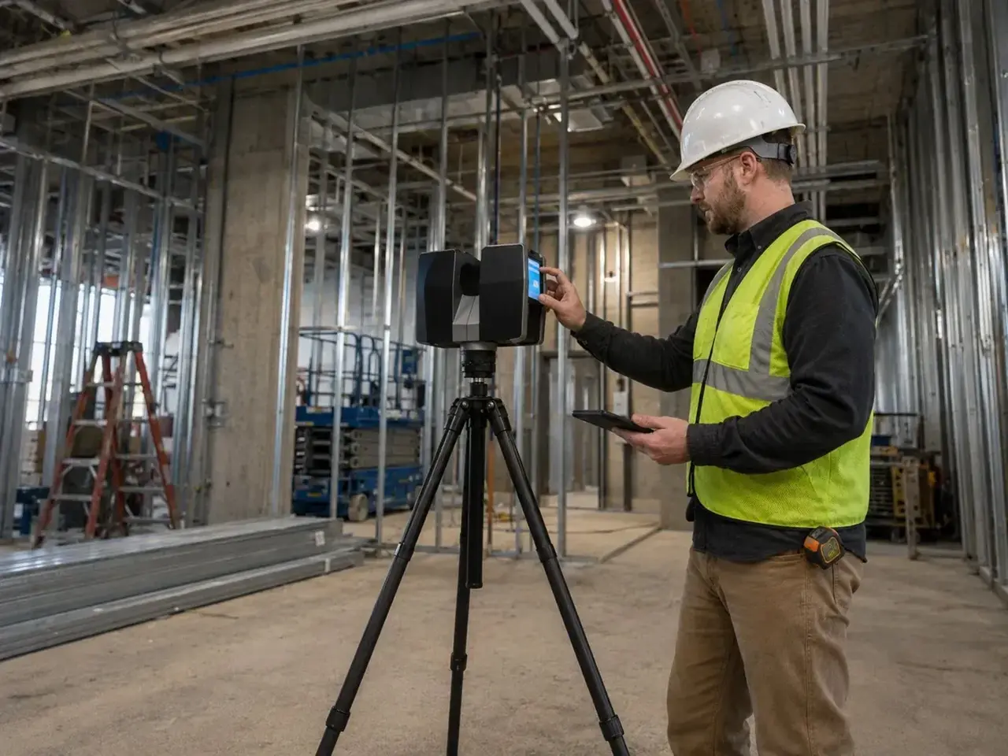
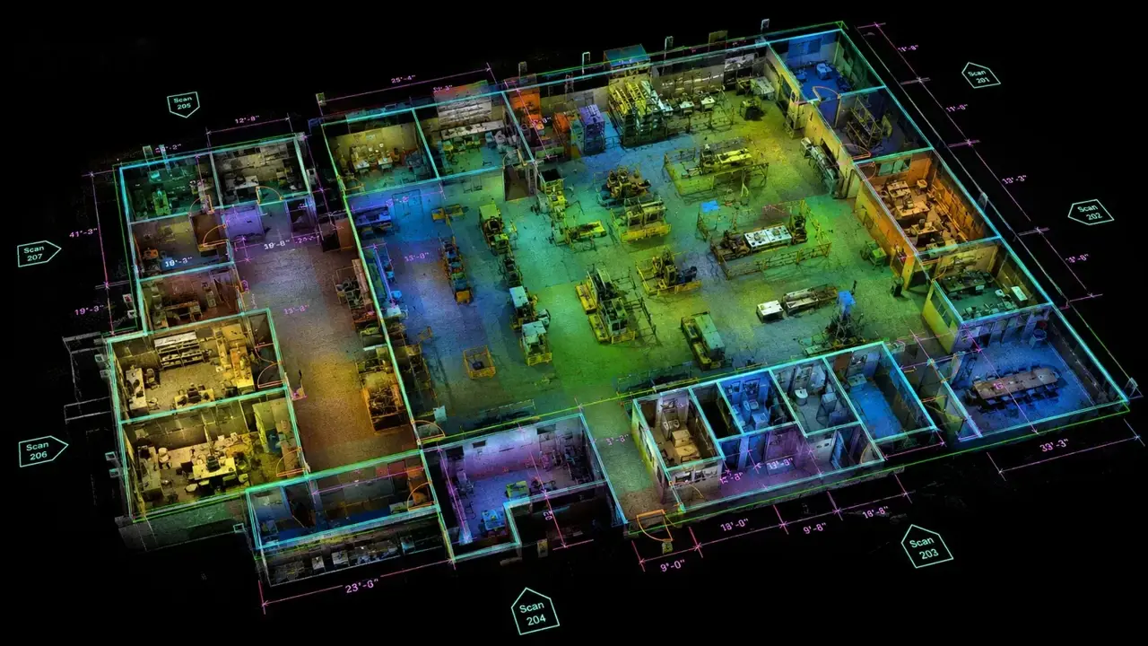
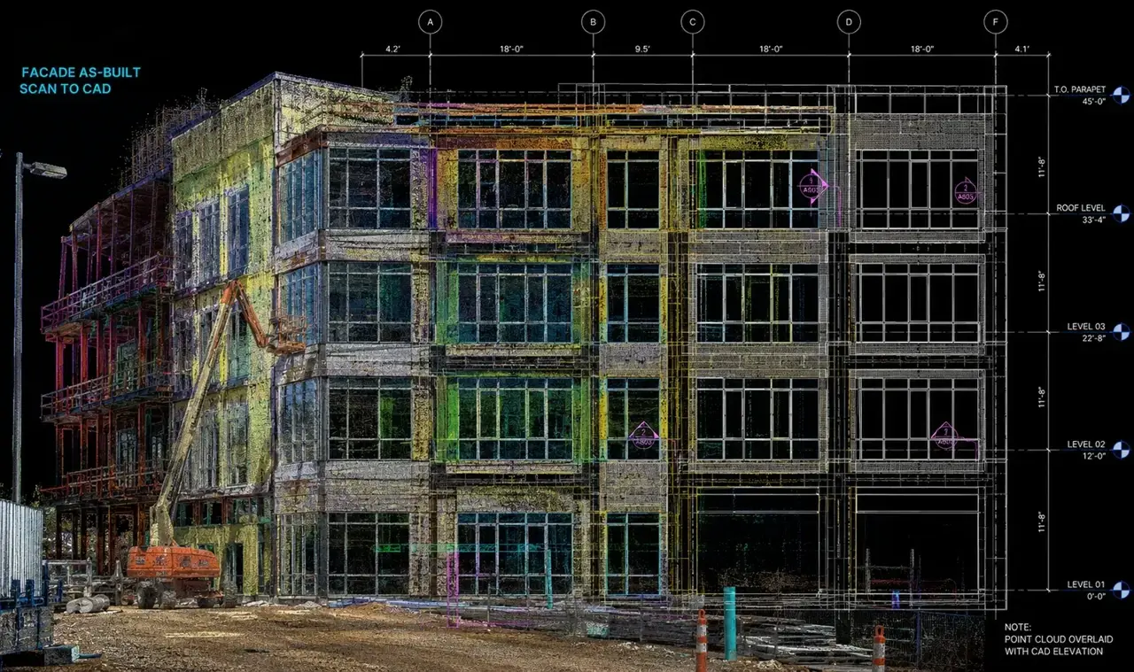
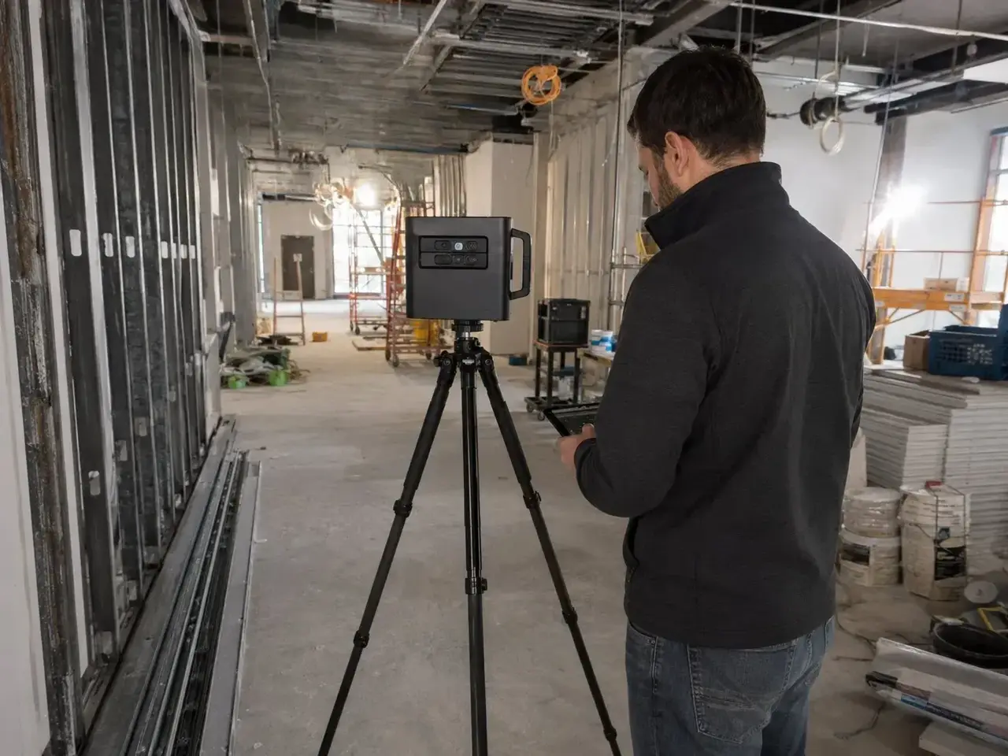
We laser scan your building and draw what is really there. Your architect or designer gets clean existing plans to start the permit set.

Tell us the address and what the drawings are for. We reply with a scope, a price and a date.
From the site visit to the point cloud to the finished drawing.


Toronto Building asks for plans that show what is there now and what will change. For a commercial interior job, the guide asks for dimensioned floor plans of each level that show existing and proposed uses of all spaces.
Home projects are the same story. A basement suite, a multiplex conversion or a garden suite all start from the house as it stands today. If the old plans are missing or wrong, the permit drawings are wrong too.
We give your designer a measured base to work from, so the permit set matches the building.

Pick what your project needs. Most clients start with floor plans.

Every level, with walls, doors, windows, stairs and fixed fixtures. Dimensioned and to scale.

Outside walls, roof lines and cuts through the building, for additions and height checks.

Bulkheads, beams and ceiling heights for fit-outs and new mechanical runs.
Send the address, the floors you need and what the drawings are for. You get a scope and quote.
Our crew travels to you. Most homes and small units take 1 to 4 hours.
DWG and PDF, usually 3 to 5 business days after the scan.
Toronto now allows fourplexes city-wide, and sixplexes in some areas. Garden suites have been allowed in residential zones across the city since 2022.
The City even offers pre-approved plans for garden suites, laneway suites and multiplexes. You still need a building permit, and your site plan and existing house still have to be shown correctly.

They are drawings of a building as it stands today. We measure the real walls, doors and rooms with a laser scanner and draw them in CAD.
They are the existing-conditions base. Your designer or architect adds the new work and prepares the permit set. In Ontario, permit drawings must be done by the owner or a qualified designer.
We travel to sites across Toronto and the GTA, including Mississauga, Brampton, Vaughan, Markham and Oakville.
A house or a small unit is usually scanned in 1 to 4 hours. Your drawings normally follow 3 to 5 business days later. Bigger buildings take longer, and you get the date before we book.
DWG for CAD and PDF for printing and review. We can also send the point cloud (E57 or RCP) or a Revit model.
The address, which floors or units, access times, and what the drawings are for. Old plans help but are not needed.
Send the address and what the drawings are for. We will reply with a scope and a quote.