Get a quote
Scan to BIM

Revit models from laser scans

We scan the building and build a Revit model of what is there. Your team designs in BIM from day one.

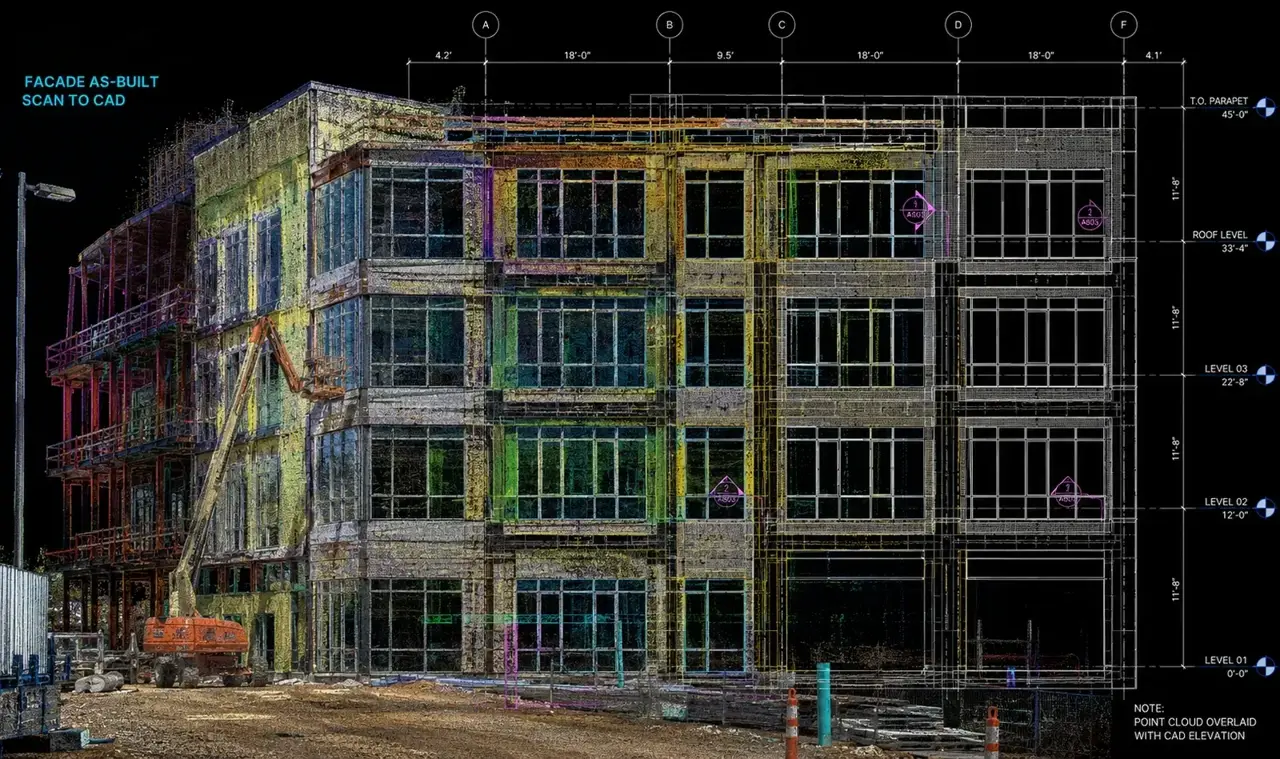
Facade scan converted to a CAD elevation

Get a quote in one business day

Tell us the address and what the drawings are for. We reply with a scope, a price and a date.

Time on site
1 to 4 hours for most homes
Drawings ready
3 to 5 business days
You receive
DWG and PDF
Coverage
Toronto and the GTA

Get a quote for your drawings

Reply in 1 business day

Your details are only used to answer this request.

How a scan to BIM job runs

Agree the scope

Which floors, which systems, and how much detail.

Scan the site

One visit, registered into a single point cloud.

Model and check

We model in Revit and check it against the scan before delivery.

Good fits for a model

Multi-unit renovations

Plan unit layouts and services across many floors.

Commercial fit-outs

Coordinate new work with existing structure and ducts.

Building owners

Keep one accurate model for future work.

Toronto as-built questions

What level of detail can you model?

Most projects sit between LOD 200 and LOD 350. We agree the level and the systems before we start.

Can I get 2D drawings from the model?

Yes. We can export floor plans, sections and elevations from the Revit model.

Need as-built drawings in Toronto?

Send the address and what the drawings are for. We will reply with a scope and a quote.

  • We travel to your site anywhere in Toronto and the GTA
  • Files your designer can open: DWG and PDF
  • Scan data kept, so missing details can be added later

Request a quote

Reply in 1 business day

Your details are only used to answer this request.

Get my as-built quote