Get a quote
3D laser scanning

3D laser scanning in Toronto

We capture the whole building as a point cloud. Your team measures anything, any time, without another site visit.

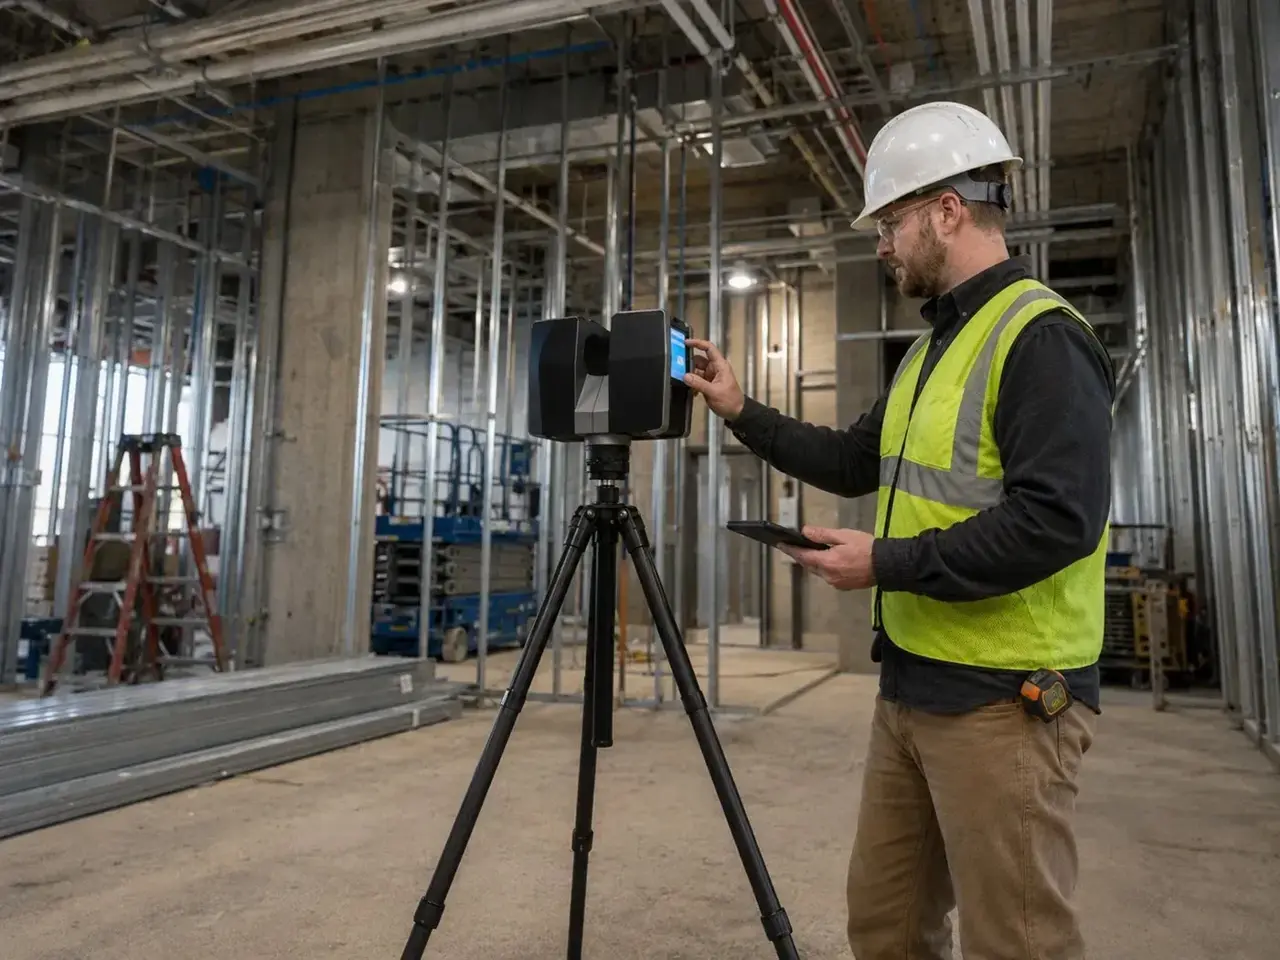
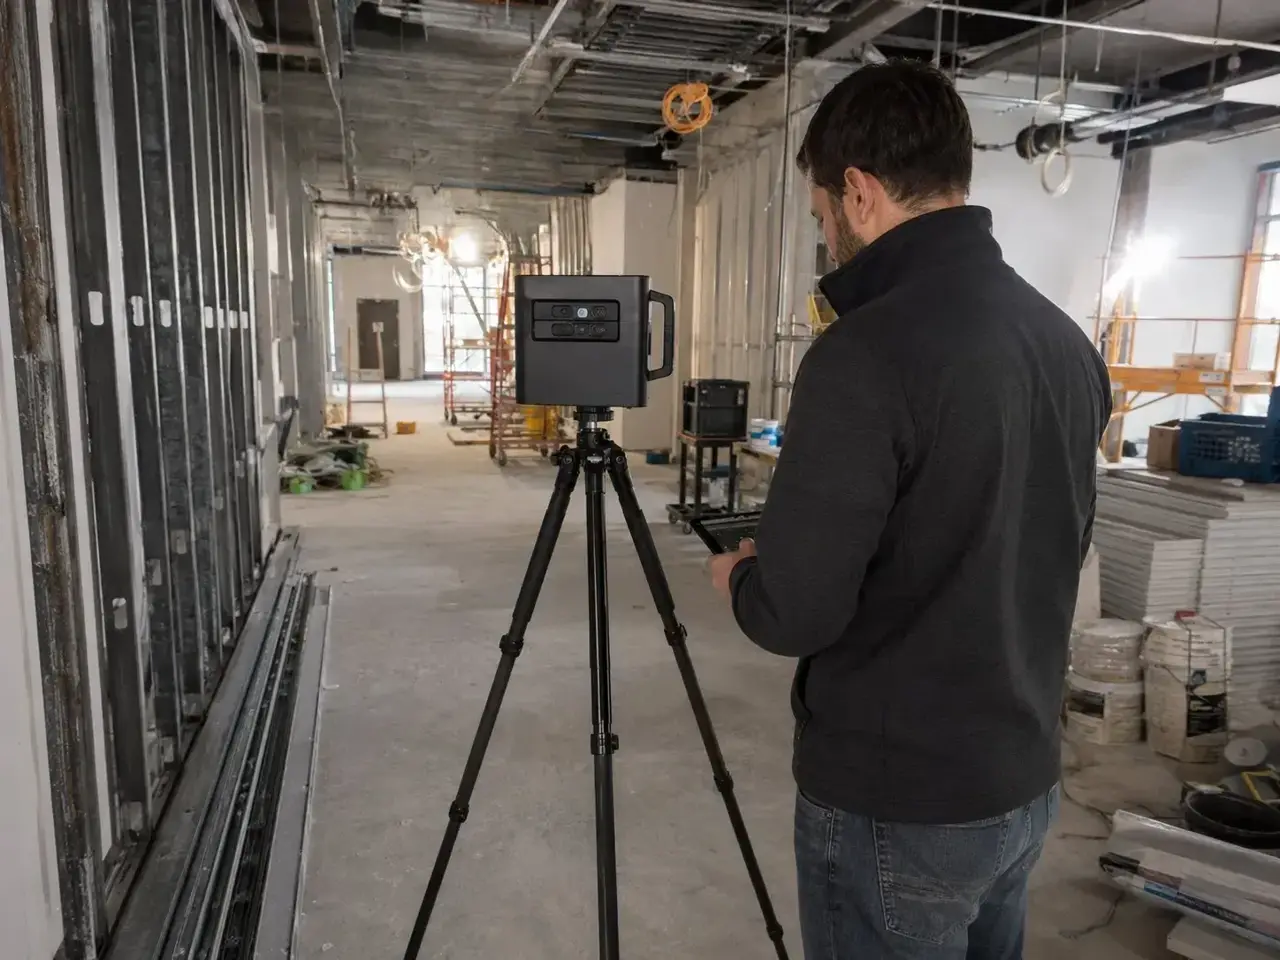
Laser scanner set up on a Toronto site

Get a quote in one business day

Tell us the address and what the drawings are for. We reply with a scope, a price and a date.

Time on site
1 to 4 hours for most homes
Drawings ready
3 to 5 business days
You receive
DWG and PDF
Coverage
Toronto and the GTA

Get a quote for your drawings

Reply in 1 business day

Your details are only used to answer this request.

When a scan beats a tape measure

Scanning an interior fit-out

Tight timelines

One visit captures everything. No coming back for a missed dimension.

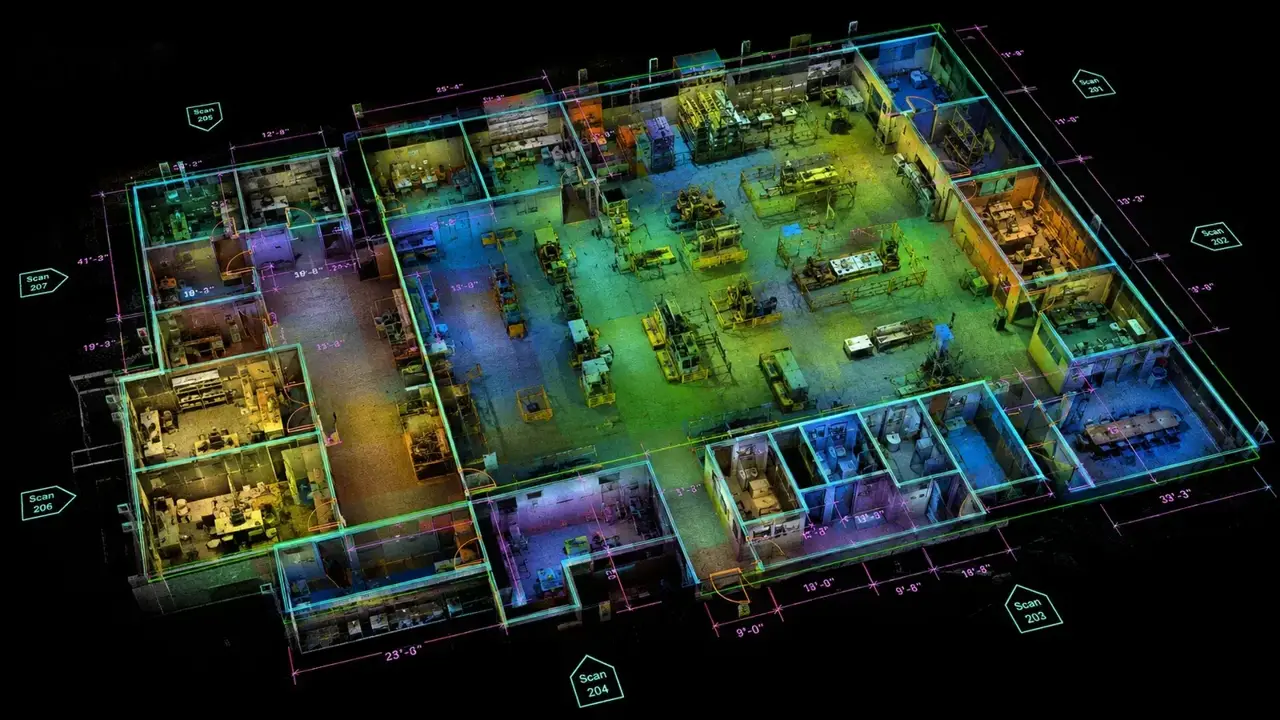
Office point cloud

Busy or occupied sites

We work around tenants and trades, and keep the visit short.

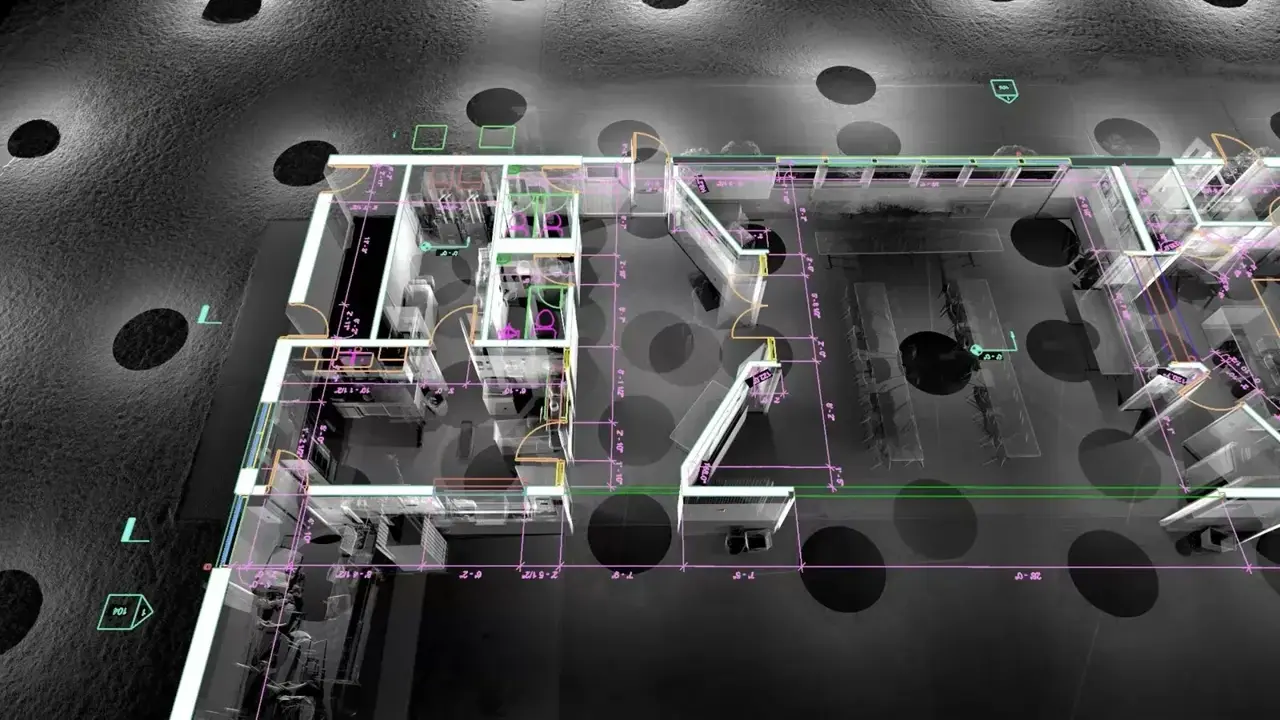
Point cloud over a floor plan

Complex spaces

Old houses, sloped floors, odd angles and crowded ceilings are easy to read in a scan.

Common Toronto scan jobs

Commercial interiors where Toronto Building wants existing and proposed uses shown on each level.

Older houses before a multiplex or suite conversion, where nothing is square and the old plans are long gone.

Facades and roofs before an addition, so your designer can check heights and setbacks.

Retail and office fit-outsRestaurantsOlder housesFacadesMechanical rooms

Toronto as-built questions

What is a point cloud?

It is millions of measured points that make a 3D copy of the space. You can open it in Autodesk ReCap, AutoCAD, Revit and other tools.

Do I need drawings too?

Many clients only need the scan. Others want floor plans or a model. You can order those later from the same scan.

How fast can you do it?

A house or a small unit is usually scanned in 1 to 4 hours. Your drawings normally follow 3 to 5 business days later. Bigger buildings take longer, and you get the date before we book.

Need as-built drawings in Toronto?

Send the address and what the drawings are for. We will reply with a scope and a quote.

  • We travel to your site anywhere in Toronto and the GTA
  • Files your designer can open: DWG and PDF
  • Scan data kept, so missing details can be added later

Request a quote

Reply in 1 business day

Your details are only used to answer this request.

Get my as-built quote