Get a quote
Pricing

What do as-built drawings cost in Toronto?

Every building is different, so we quote each job. Here is what moves the price up or down.

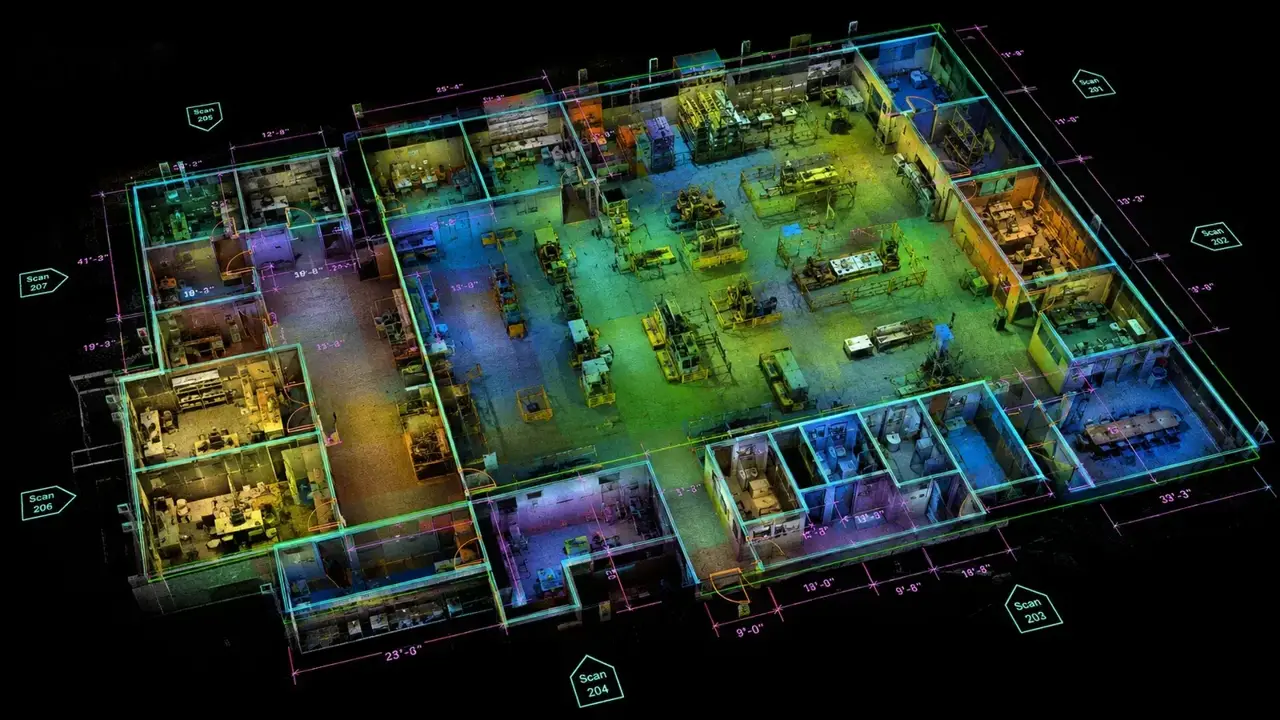
Colour point cloud of an office

Get a quote in one business day

Tell us the address and what the drawings are for. We reply with a scope, a price and a date.

Time on site
1 to 4 hours for most homes
Drawings ready
3 to 5 business days
You receive
DWG and PDF
Coverage
Toronto and the GTA

Get a quote for your drawings

Reply in 1 business day

Your details are only used to answer this request.

What changes the price

FactorWhy it matters
Floor area and number of levelsMore space means more scan positions and more drafting.
What you need drawnFloor plans only cost less than plans plus elevations, sections and ceilings.
Level of detailFurniture, fixtures and MEP take extra drafting time.
AccessOccupied units, tight schedules or roof access add time on site.
DeadlineRush delivery means more people on your job.

Send the address and the drawing list and we will quote it.

How to keep the cost down

Only ask for the drawings you need now. The scan keeps every detail, so elevations or a model can be added later without a second visit.

Group nearby units or buildings into one visit. Clear furniture away from walls where you can, and tell us about locked rooms before we arrive.

Toronto as-built questions

Do you charge for travel inside the GTA?

Tell us the address and we include any travel in the quote, so you see one number.

Need as-built drawings in Toronto?

Send the address and what the drawings are for. We will reply with a scope and a quote.

  • We travel to your site anywhere in Toronto and the GTA
  • Files your designer can open: DWG and PDF
  • Scan data kept, so missing details can be added later

Request a quote

Reply in 1 business day

Your details are only used to answer this request.

Get my as-built quote